

Address
1634 16a St Nw, Edmonton, AB
Price
$ 949,900
Property Attributes
- ID#E4511926
- TypeSingle Family
- Listing Status Active
- MunicipalityEdmonton
- CityEdmonton
- AreaEdmonton
- NeighbourhoodAster
- Postal CodeT6T 2S1
- Style
- Year Built2022
- Price$ 949,900
- Bedrooms5
- Bathrooms4
- Half Bathrooms0
- Sqr Footage3062
Data Source:
Canadian Real Estate Association (CREA)
Property Description
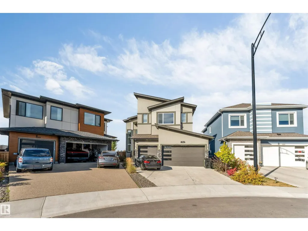
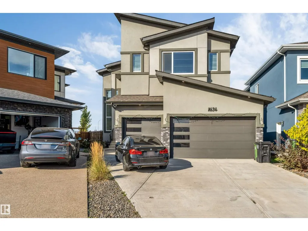
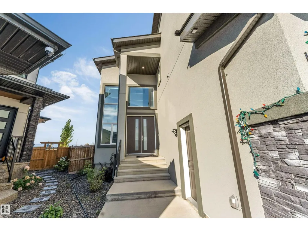
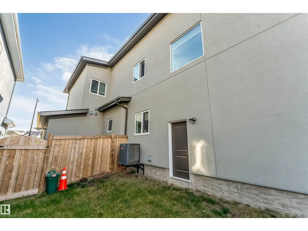
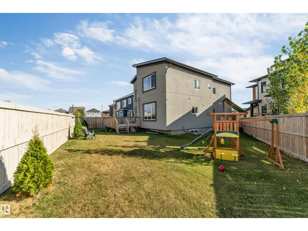
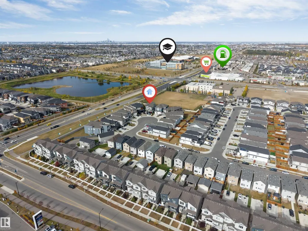
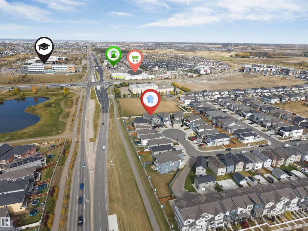
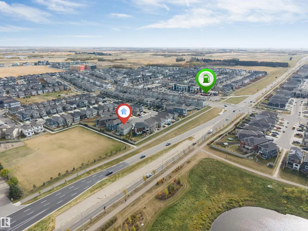
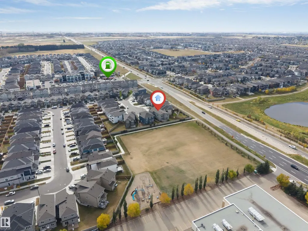
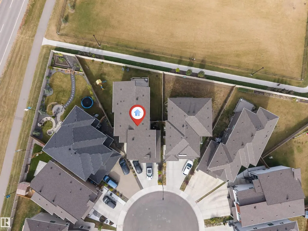
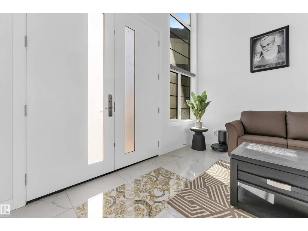
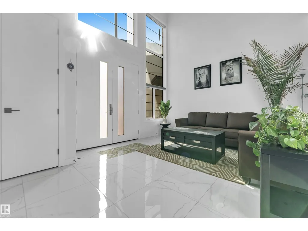
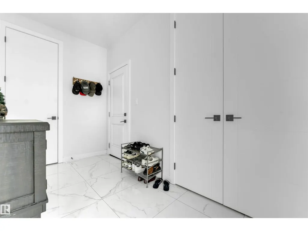
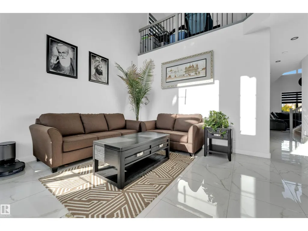
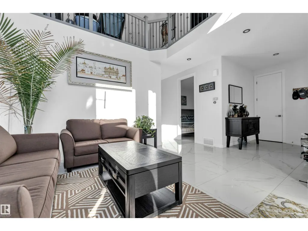
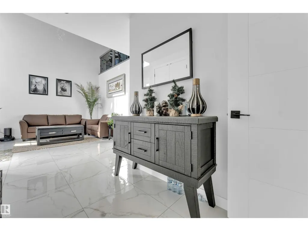
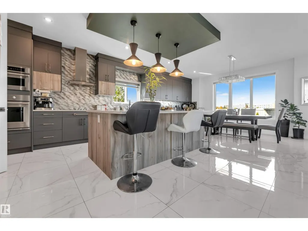
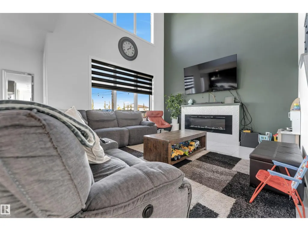
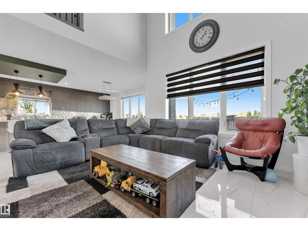
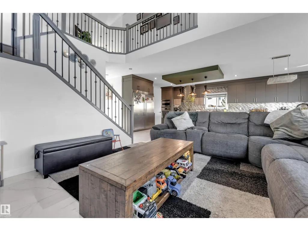
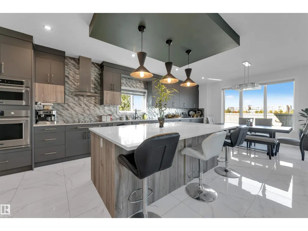
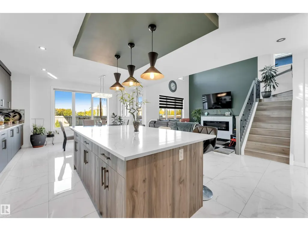
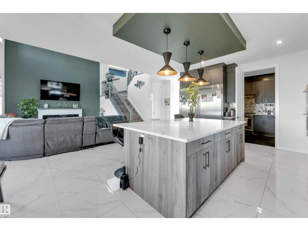
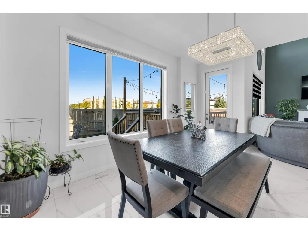
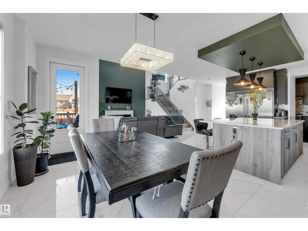
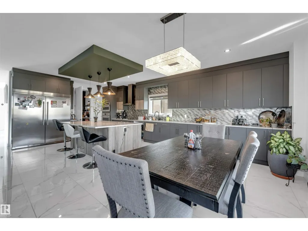
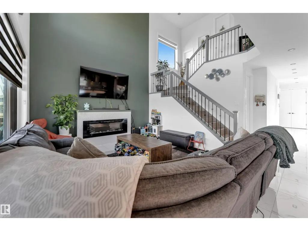
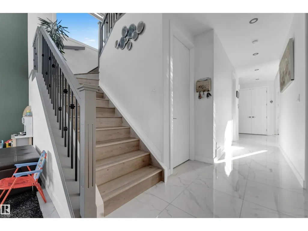
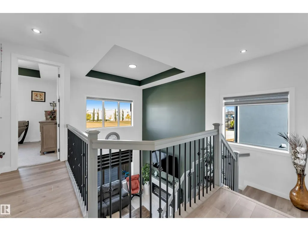
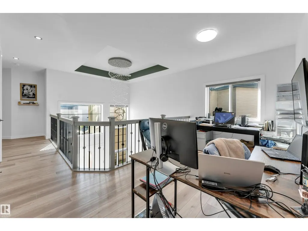
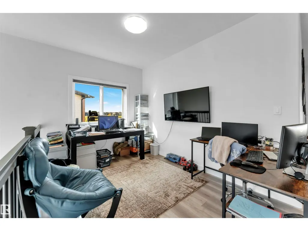
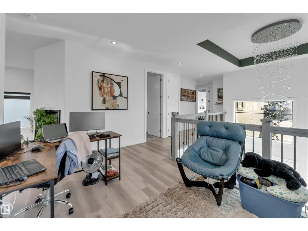
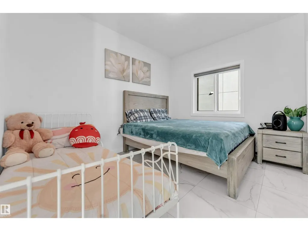
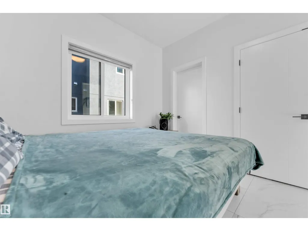
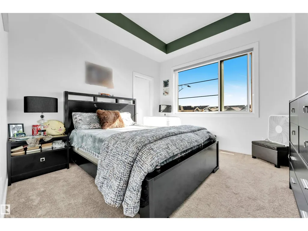
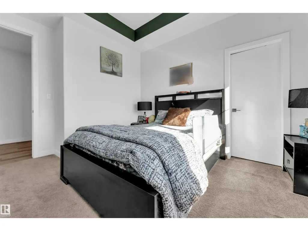
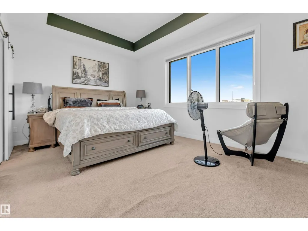
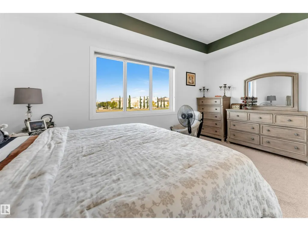
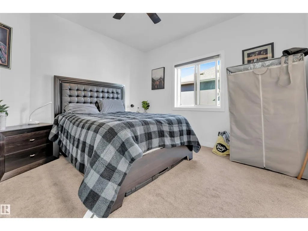
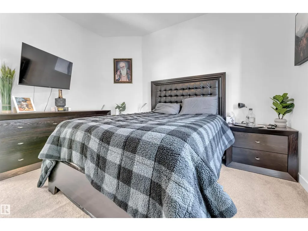
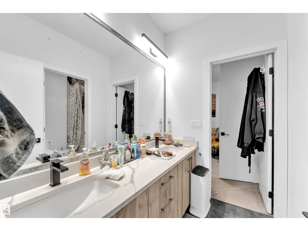
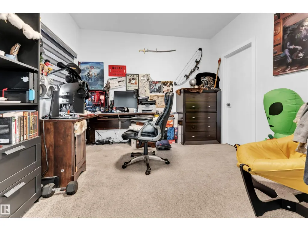
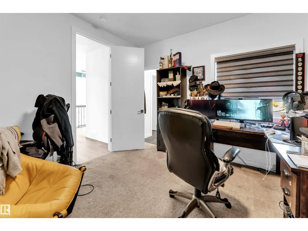
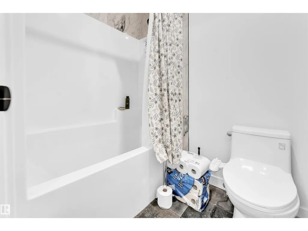
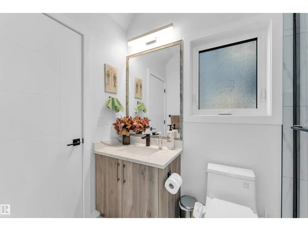
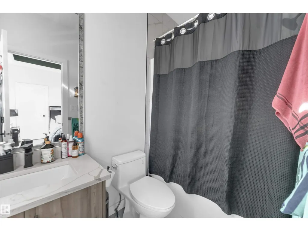
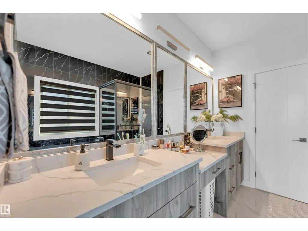
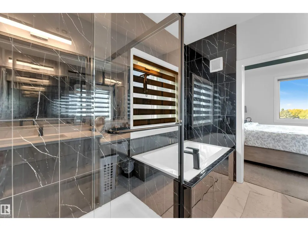
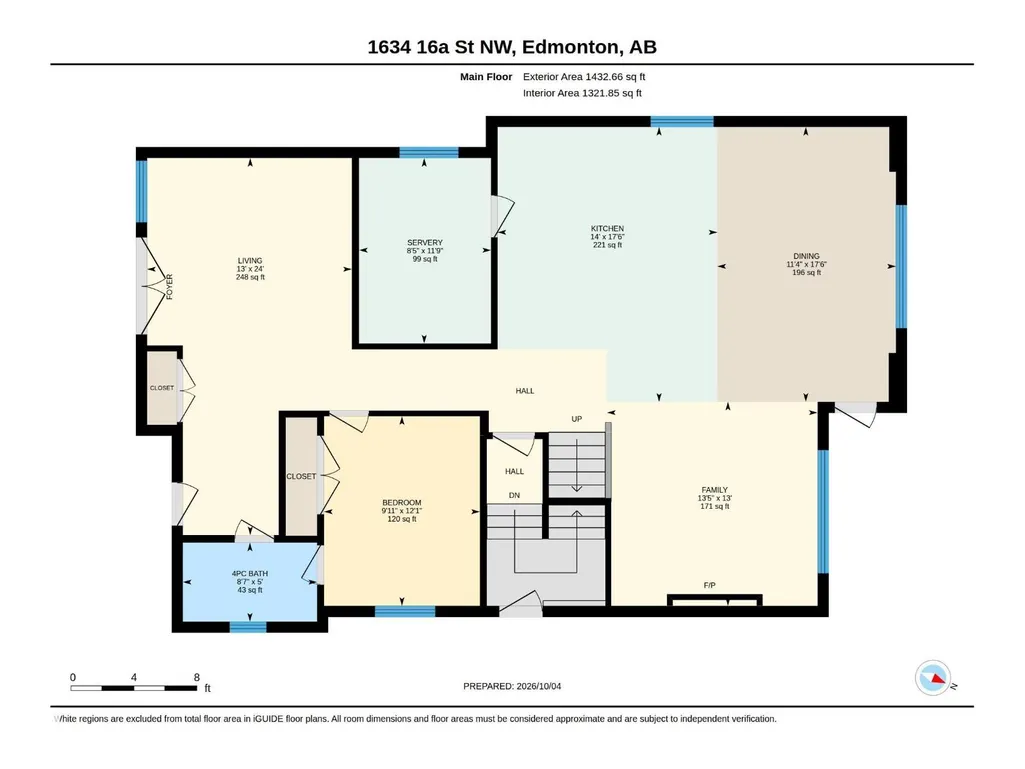
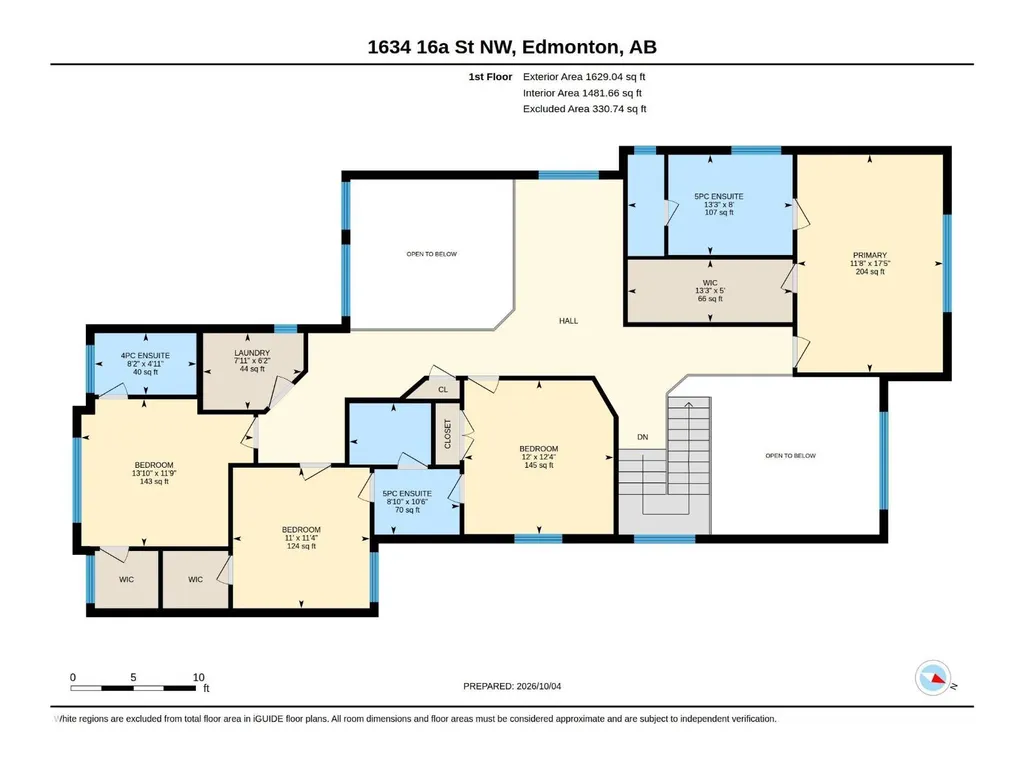
**TRIPLE ATTACHED GARAGE**PIE-SHAPED LOT**MAIN-FLOOR BED & BATH**SPICE KITCHEN**CUL-DE-SAC**BACKS ONTO POND & TREES** Welcome to this impressive 2-storey home in Aster, offering 3,061 sq ft of above-grade living space on a 635 sq m pie-shaped lot. The main floor features a grand foyer, formal living room, bedroom, full bath, spacious kitchen with granite counters, high-end appliances and a second kitchen with gas stove. Upstairs offers a spacious primary bedroom with a 5-piece ensuite and walk-in closet, two additional bedrooms with ensuite baths, plus another bedroom and a 5-piece Jack & Jill bath. Enjoy the peaceful setting from the large deck overlooking the pond and trees. The basement includes a separate entrance. (id:7434)
General Features
| Features | Cul-de-sac, See remarks, No Animal Home, No Smoking Home |
|---|---|
| Community Features | Public Swimming Pool |
| Property Type | Single Family |
| Neighbourhood | Aster |
| Amenities | Park, Playground, Public Transit, Schools, Shopping |
| Building Amenities | Ceiling - 9ft |
| Building Appliances | Dishwasher, Dryer, Microwave, Refrigerator, Stove, Gas stove(s), Washer, Window Coverings |
| Building Cooling Type | Central air conditioning |
| Building Type | House |
| Ownership Type | Freehold |
| Building.StoriesTotal | 2 |
Interior Features
| Building Fireplace Present | False |
|---|---|
| Building Heating Type | Forced air |
| Basement Development | Unfinished |
| Basement Type | Full (Unfinished) |
| Construction Style Attachment | Detached |
| Living Area Range | 3062 |
| Bedrooms | 5 |
Exterior Features
| Structure | Deck |
|---|---|
| Land Amenities | Park, Playground, Public Transit, Schools, Shopping |
Room Details
| Room | Dimensions | Level | Flooring | Details |
|---|---|---|---|---|
| Bedroom 2 | Measurements not available | Upper Level | ||
| Bedroom 3 | Measurements not available | Upper Level | ||
| Bedroom 4 | Measurements not available | Upper Level | ||
| Bedroom 5 | Measurements not available | Main level | ||
| Dining room | Measurements not available | Main level | ||
| Family room | Measurements not available | Main level | ||
| Kitchen | Measurements not available | Main level | ||
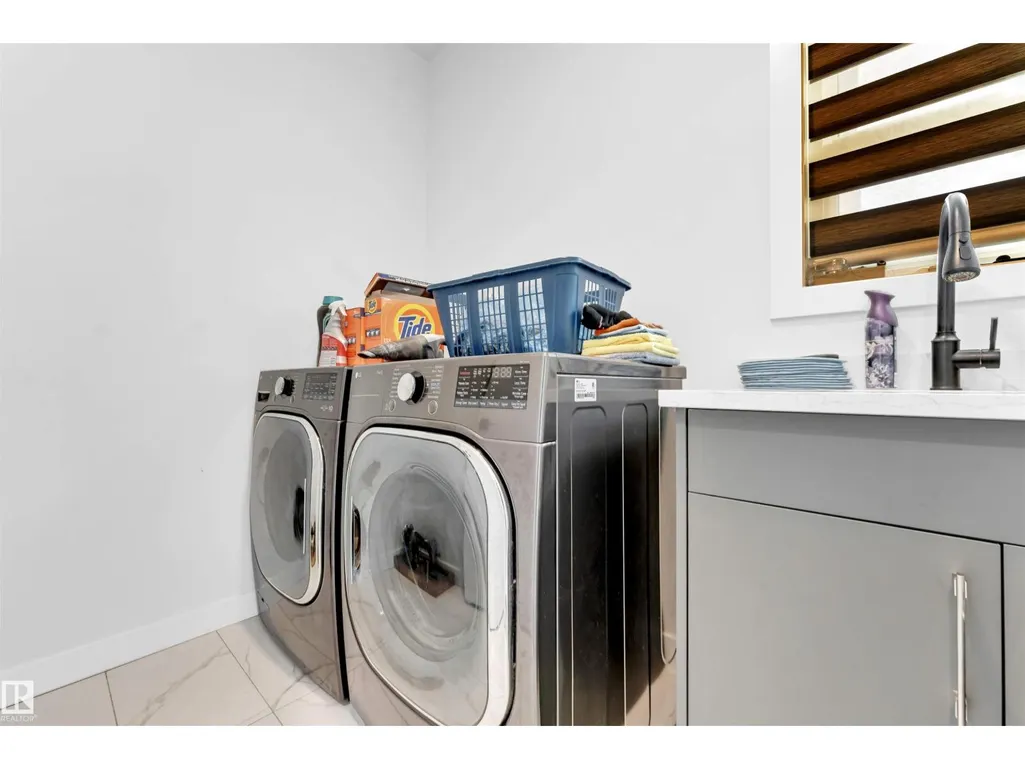
| Laundry room | Measurements not available | Upper Level | ||
| Living room | Measurements not available | Main level | ||
| Primary Bedroom | Measurements not available | Upper Level | ||
| Second Kitchen | Measurements not available | Main level |
Amenities
- Views
- New Construction
- Adult 55+
- Lease To Own
- No Strata Fees
- Furnished
- Primary On Main
- Air Conditioning
- Seller Finance
- Green
- Fixer Upper
- Horse
- Golf
- Fireplace
- Deck
- Garage
- Basement
- Pool

Property vs Single Family Average in T6T 2S1
Price
Year Built
In The Neighbourhood
Open House
Edmonton
$ 629,900
- Type
- Single Family
- Size
- 2,065 SqFt
- Rooms
- 4 Beds + 3 Baths
RE/MAX Excellence
Edmonton
$ 539,999
- Type
- Single Family
- Size
- 1,754 SqFt
- Rooms
- 3 Beds + 3 Baths
Royal LePage Noralta Real Estate
Water Views
Edmonton
$ 787,498
- Type
- Single Family
- Size
- 2,603 SqFt
- Rooms
- 4 Beds + 2.5 Baths
Royal Lepage Arteam Realty
