
Golf Course
Address
164 Argyle Street, Embro, ON
Price
$ 1,149,900
Property Attributes
- ID#40865192
- TypeSingle Family
- Listing Status Active
- MunicipalityEmbro
- CityEmbro
- AreaEmbro
- NeighbourhoodEmbro
- Postal CodeN0J 1J0
- StyleOther
- Year Built2004
- Price$ 1,149,900
- Bedrooms4
- Bathrooms2
- Half Bathrooms1
- Sqr Footage2784
Data Source:
Canadian Real Estate Association (CREA)
Property Description
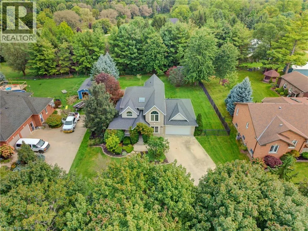
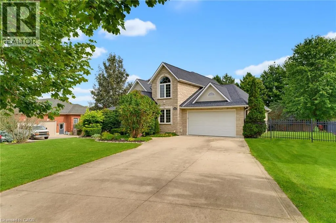
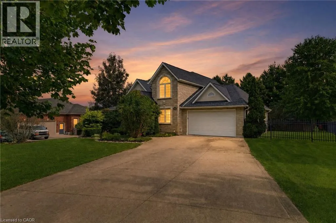
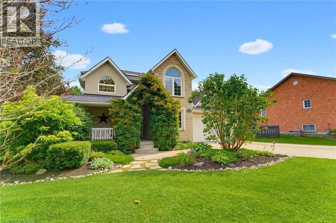
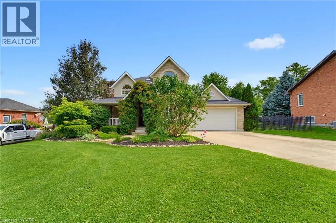
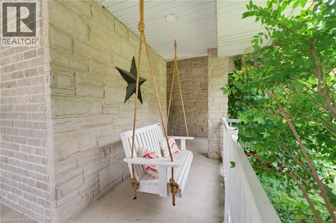
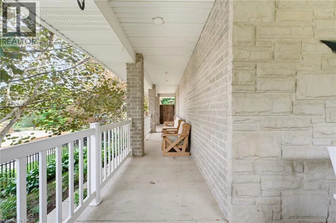
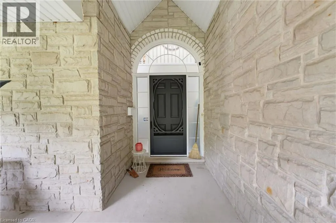
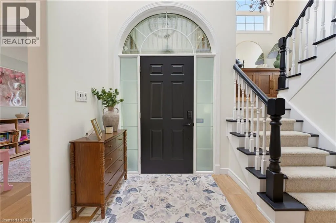
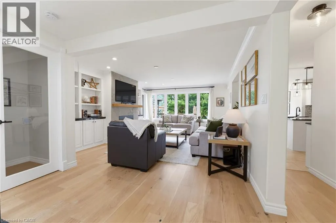
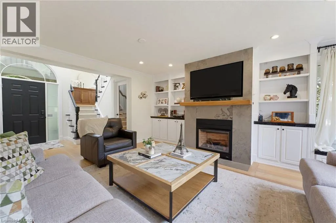
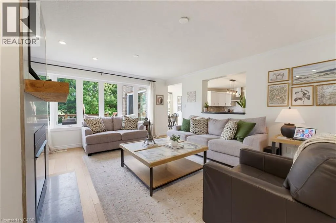
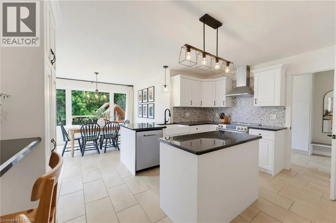
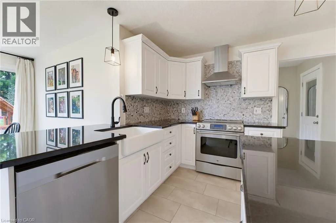
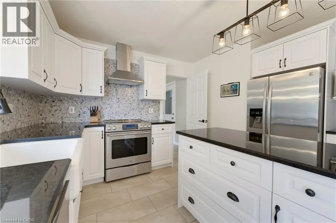
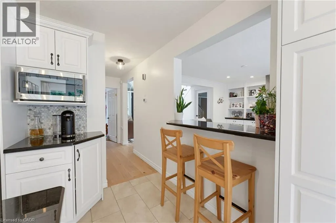
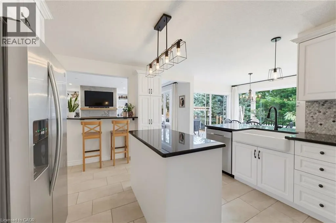
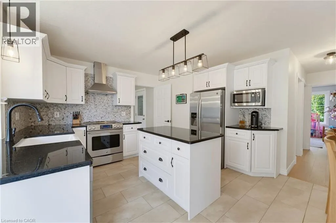
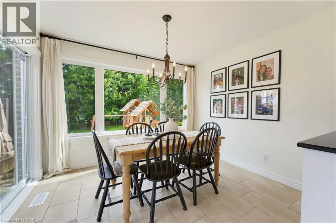
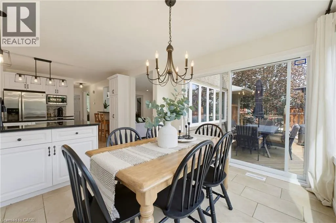
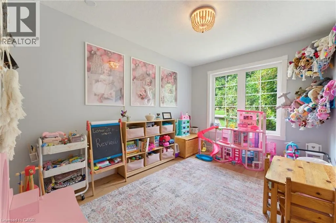
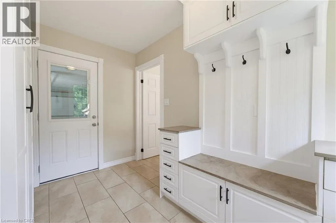
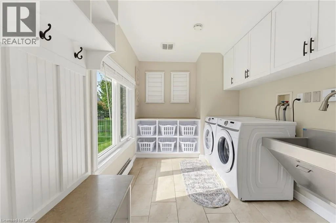
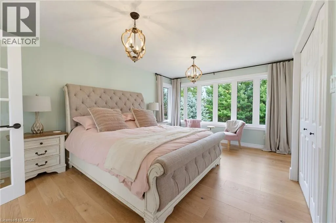
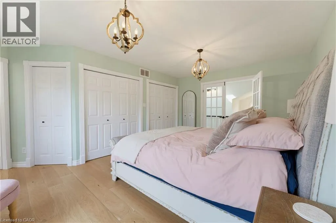
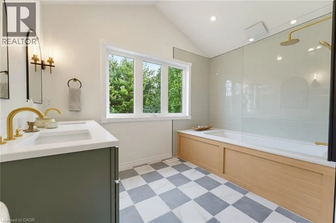
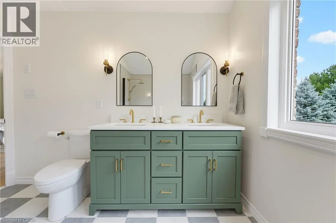
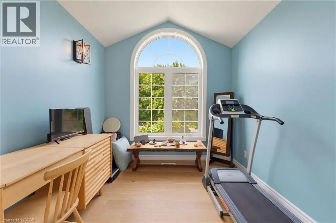
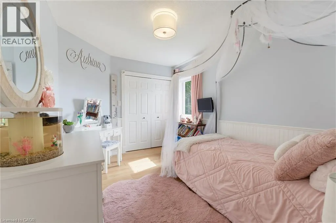
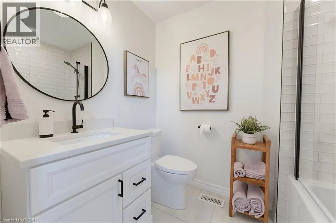
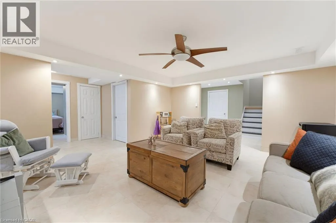
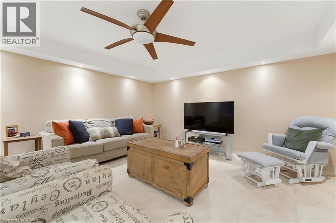
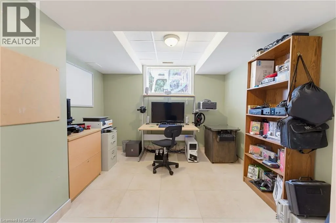
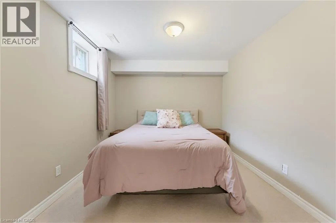
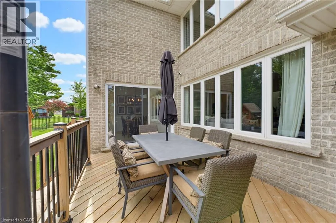
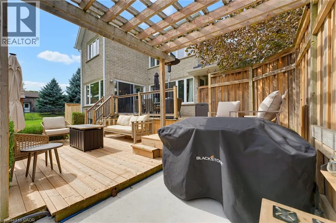
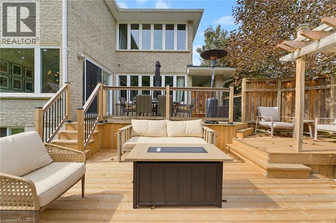
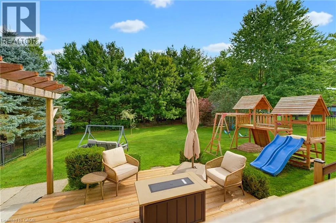
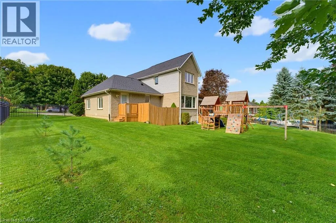
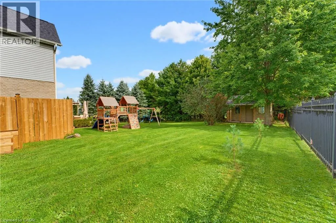
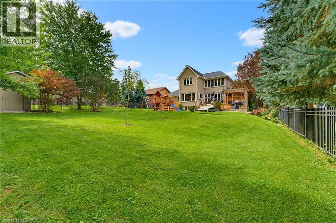
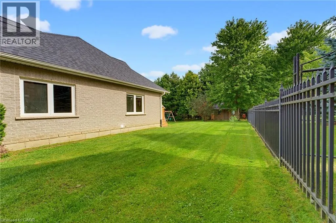
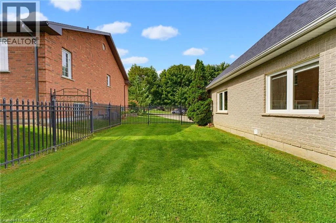
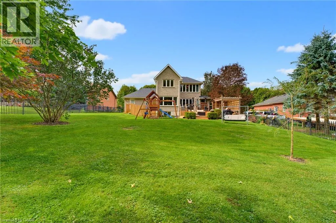
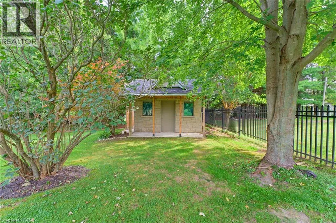
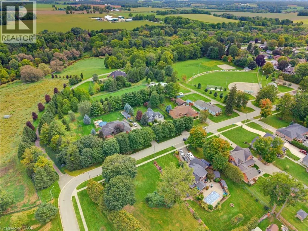
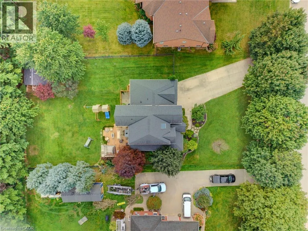
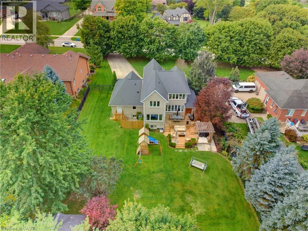
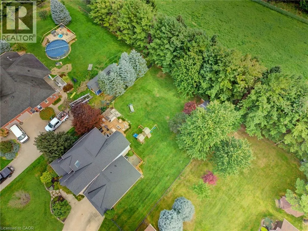
Welcome to 164 Argyle Street in Embro, a stunning, fully finished 4-bedroom, 2.5-bathroom home offering an incredible combination of style, space and functionality. From the large covered front porch to the double-car garage and driveway with parking for at least 8 vehicles, this home makes an impressive first impression. Located beside Matheson Park and Memorial Park, it offers a wonderful setting for families. Inside, the bright main floor features a stylish living room with hardwood flooring, gas fireplace, built-in bookshelves and storage, plus plenty of windows for natural light. The beautiful kitchen features white cabinetry, a farmhouse sink, stone countertops, centre island and breakfast bar overlooking the living room. The dining area overlooks the backyard with sliding doors leading to the multi-level deck. Also on the main floor is a versatile 4th bedroom that works beautifully as a guest room, home office or flex space. Just off the kitchen, the large mudroom is a family dream, providing exceptional everyday functionality and leading into the spacious main-floor laundry room. Upstairs, the primary bedroom offers generous closet space and a newly updated, gorgeous 5-piece ensuite. Two additional bedrooms and a 4-piece main bathroom complete the upper level. The fully finished basement provides even more living space, including a large additional room ideal for a rec room, gym, games room or home theatre, along with an abundance of storage. Outside, the backyard is truly special—large, private and perfect for entertaining, with a multi-level deck and private shed. A beautifully finished home with room to live, work, entertain and grow, all in a fantastic Embro location. Whether you're gathering around the fireplace, enjoying summer evenings on the deck or taking advantage of the parks just steps away, this is a home designed to be enjoyed in every season. Move-in ready, spacious and beautifully presented—this one deserves to be seen! (id:7434)
General Features
| Features | Paved driveway, Skylight, Sump Pump, Automatic Garage Door Opener |
|---|---|
| Property Type | Single Family |
| Zoning Description | R1 |
| Amenities | Golf Nearby, Park, Place of Worship, Playground |
| Building Appliances | Central Vacuum - Roughed In, Dishwasher, Hood Fan, Garage door opener |
| Building Architectural Style | Other |
| Building Cooling Type | Central air conditioning |
| Location Description | 37TH LINE (HURON STREET) TO HALLADAY CRES TO ARGYLE |
| Parking Space Total | 12 |
| Foundation Type | Poured Concrete |
| Building Type | House |
| Ownership Type | Freehold |
| Building.StoriesTotal | 2 |
Interior Features
| Building Fireplace Present | True |
|---|---|
| Building Fireplace Total | 1 |
| Building Heating Type | Forced air |
| Building Heating Fuel | Natural gas |
| Basement Development | Finished |
| Basement Type | Full (Finished) |
| Construction Style Attachment | Detached |
| Living Area Range | 2784 |
| Bedrooms | 4 |
Exterior Features
| Structure | Shed, Porch |
|---|---|
| Land Amenities | Golf Nearby, Park, Place of Worship, Playground |
| Sewer | Municipal sewage system |
| Exterior Finish | Brick, Stone, Vinyl siding |
Room Details
| Room | Dimensions | Level | Flooring | Details |
|---|---|---|---|---|
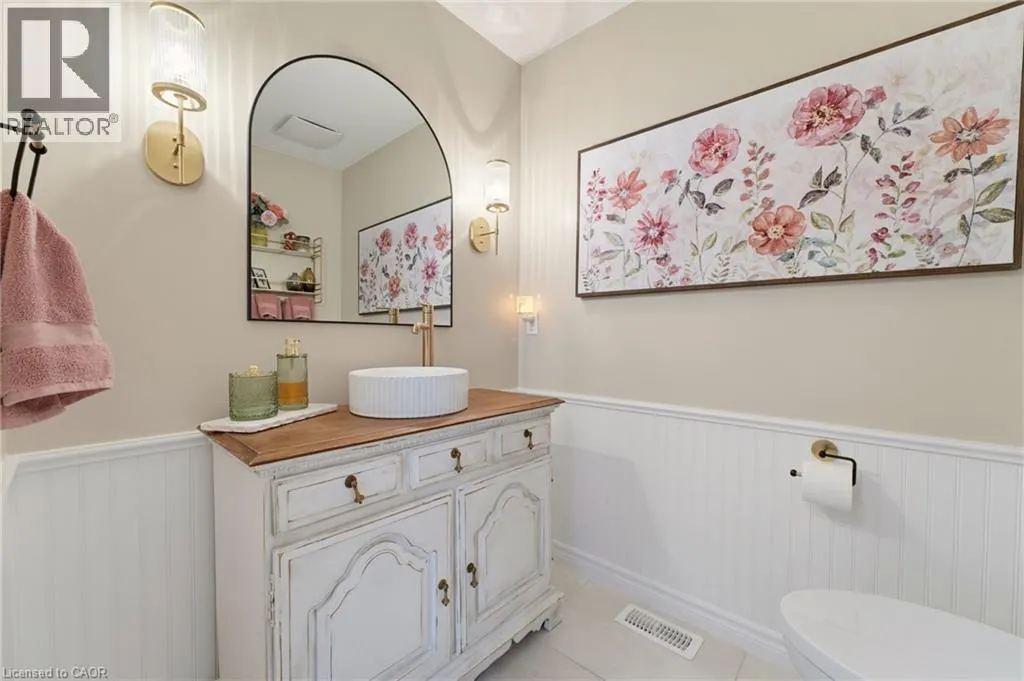
| 2pc Bathroom | 5'3'' x 6'6'' | Main level | ||
| 4pc Bathroom | 5'8'' x 7'10'' | Second level | ||
| 5pc Ensuite bath | 10'7'' x 11'11'' | Second level | ||
| Bedroom | 8'11'' x 17'0'' | Main level | ||
| Bonus Room | 13'11'' x 9'6'' | Basement | ||
| Dining room | 1'7'' x 10'8'' | Main level | ||
| Foyer | 10'9'' x 7'9'' | Main level | ||
| Kitchen | 14'5'' x 12'2'' | Main level | ||
| Laundry room | 8'0'' x 13'8'' | Main level | ||
| Living room | 14'7'' x 16'4'' | Main level | ||
| Mud room | 6'4'' x 10'6'' | Main level | ||
| Office | 10'7'' x 9'10'' | Basement | ||
| Primary Bedroom | 14'10'' x 16'6'' | Second level | ||
| Recreation room | 21'2'' x 15'9'' | Basement | ||
| Utility room | 8'11'' x 23'6'' | Basement |
Amenities
- Views
- New Construction
- Adult 55+
- Lease To Own
- No Strata Fees
- Furnished
- Primary On Main
- Air Conditioning
- Seller Finance
- Green
- Fixer Upper
- Horse
- Golf
- Fireplace
- Deck
- Garage
- Basement
- Pool

Property vs Single Family Average in N0J 1J0
Price
Year Built
In The Neighbourhood
Embro
$ 714,888
- Type
- Single Family
- Size
- 1,632 SqFt
- Rooms
- 3 Beds + 2.5 Baths
Re/Max Real Estate Centre Inc.
Zorra (Embro)
$ 1,149,900
- Type
- Single Family
- Size
- 2,000 SqFt
- Rooms
- 5 Beds + 2.5 Baths
RE/MAX REAL ESTATE CENTRE INC.
Zorra (Embro)
$ 3,799
- Type
- Single Family
- Size
- 2,000 SqFt
- Rooms
- 5 Beds + 3.5 Baths
BENCHMARK SIGNATURE REALTY INC.
Zorra (Embro)
$ 999,999
- Type
- Single Family
- Size
- 2,500 SqFt
- Rooms
- 5 Beds + 3.5 Baths
BENCHMARK SIGNATURE REALTY INC.
